Measurement Error and Calibration Basics【How to Measure Accurately, Explained】
Every "measured value" contains error. Understand the type and cause of error and keep your instruments correct through calibration, and inspection becomes more reliable. This guide covers systematic vs. random error, the main causes, calibration and traceability, and tips for accurate measurement — with a diagram.
Two kinds of error
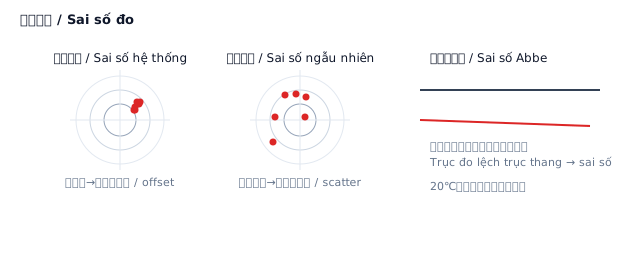
Fig. 1 — Bias and scatter.
- Systematic error: always biased in one direction (zero offset, temperature, instrument error...). Can be corrected by calibration.
- Random error: varies each time you measure (reading, vibration...). Reduce it by measuring several times and averaging.
The bullseye center is the true value. Systematic error "clusters off-center"; random error "scatters around the center."
Main causes of error
- Abbe error: arises when the measuring axis isn't in line with the scale axis (calipers are prone to it; micrometers satisfy the principle).
- Temperature: the reference is 20°C. If material or instrument expands/contracts, it drifts by microns. Don't grip with bare hands for long.
- Measuring force: clamping hard reads low. Use a ratchet/constant force.
- Parallax: reading at an angle shifts the value. Read straight on.
- Instrument error: the error inherent to the instrument; understand and correct it by calibration.
Calibration and traceability
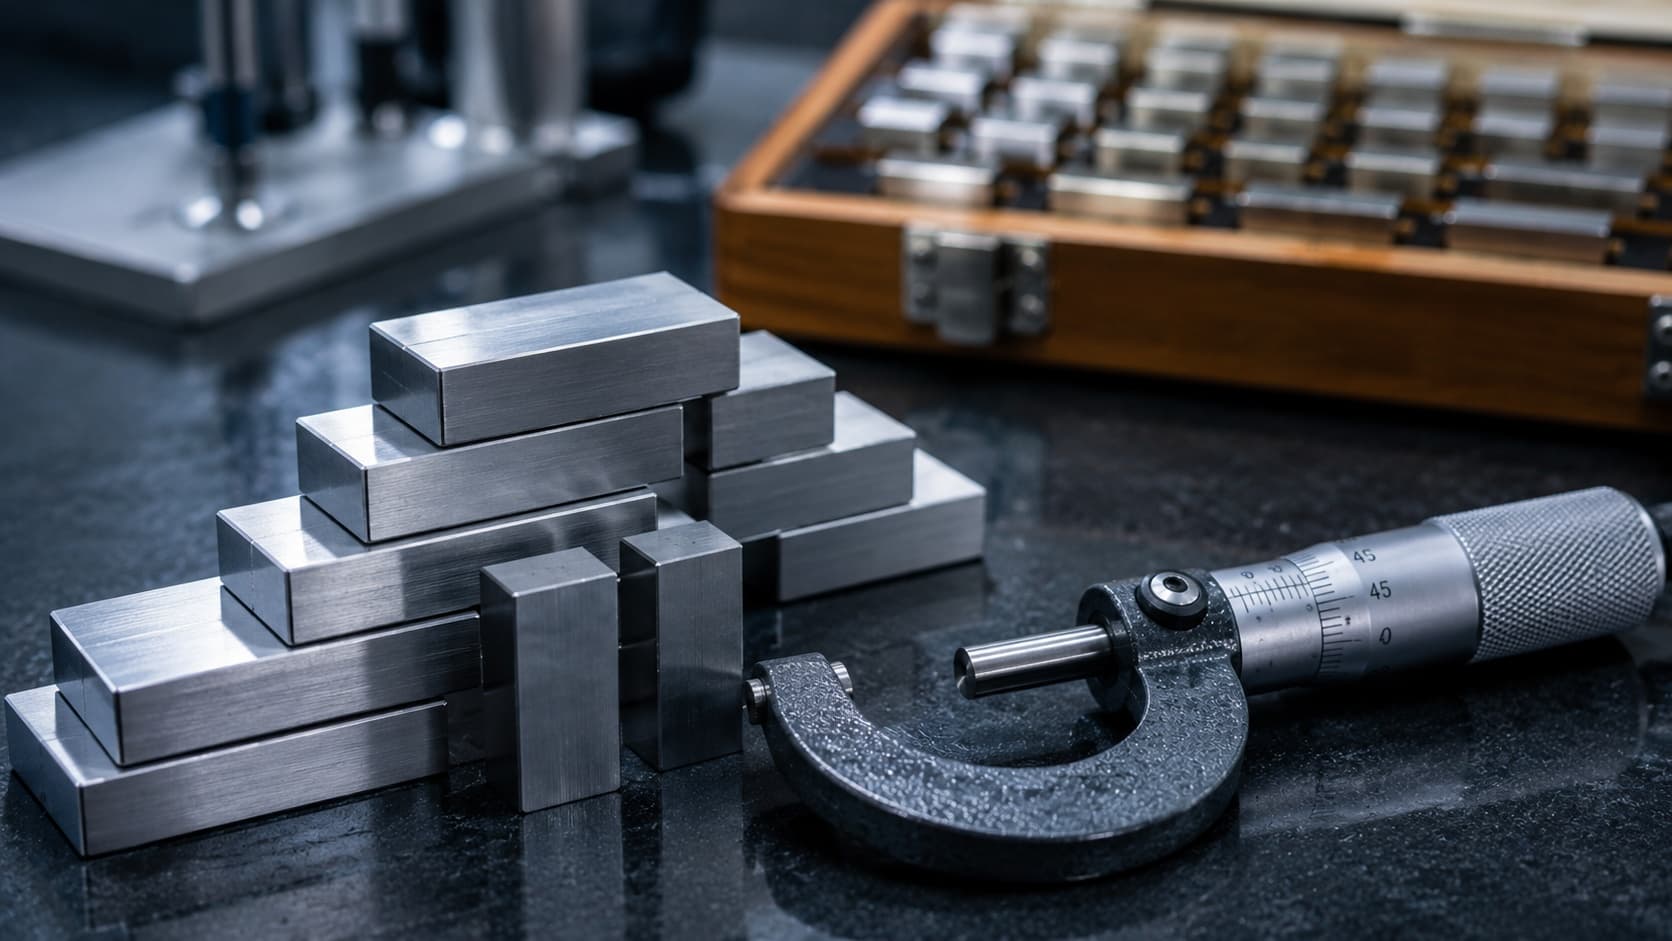
- Calibration: comparing an instrument's reading against a more accurate reference (gauge blocks, etc.) to verify and adjust its correctness.
- Traceability: an unbroken chain of references up to the national standard. This is what makes a measured value trustworthy.
- Periodic calibration: set an interval by usage/importance and keep records. Recalibrate ad hoc after a drop or anomaly.
Tips for accurate measurement
- Check zero before use.
- Equalize to 20°C and avoid long bare-hand contact.
- Measure with constant measuring force (ratchet/constant pressure).
- Read straight on (avoid parallax).
- For important dimensions, measure several times and average, removing outliers.
Common mistakes
- Not checking zero, so the whole scale is off (systematic error).
- Measuring once and being at the mercy of random error.
- Trusting an uncalibrated instrument.
- Ignoring temperature/force/parallax when measuring precise dimensions.
Frequently asked questions (FAQ)
Q. Are systematic and random error handled differently? A. Systematic error is corrected by calibration; random error is reduced by averaging multiple measurements.
Q. Why a 20°C reference? A. Because materials expand and contract with temperature; 20°C is the international standard measurement temperature.
Q. How often should I calibrate? A. By usage and importance. Keep records and recalibrate ad hoc on anomalies.
Q. What is a gauge block? A. A high-accuracy reference-size block, used as the standard for calibration and zero setting.
Q. How do I avoid Abbe error? A. Use instruments whose measuring axis is in line with the scale axis (micrometers); with calipers, measure at the jaw root.
Summary
A measured value always contains error. The rule is correct systematic error by calibration and reduce random error by averaging; manage temperature/force/parallax/Abbe and keep instruments correct with traceable calibration, and inspection becomes more reliable.
Sontis Management keeps inspection standards and measurement results together with materials, quotes and orders. Try it on the free plan.
Manage quotes & inventory — free, starting today.
No credit card · 5 minutes to start. Management software for machine shops.
Start for free