How to Use and Read a Vernier Caliper【0.05mm Scale Explained with Diagrams】
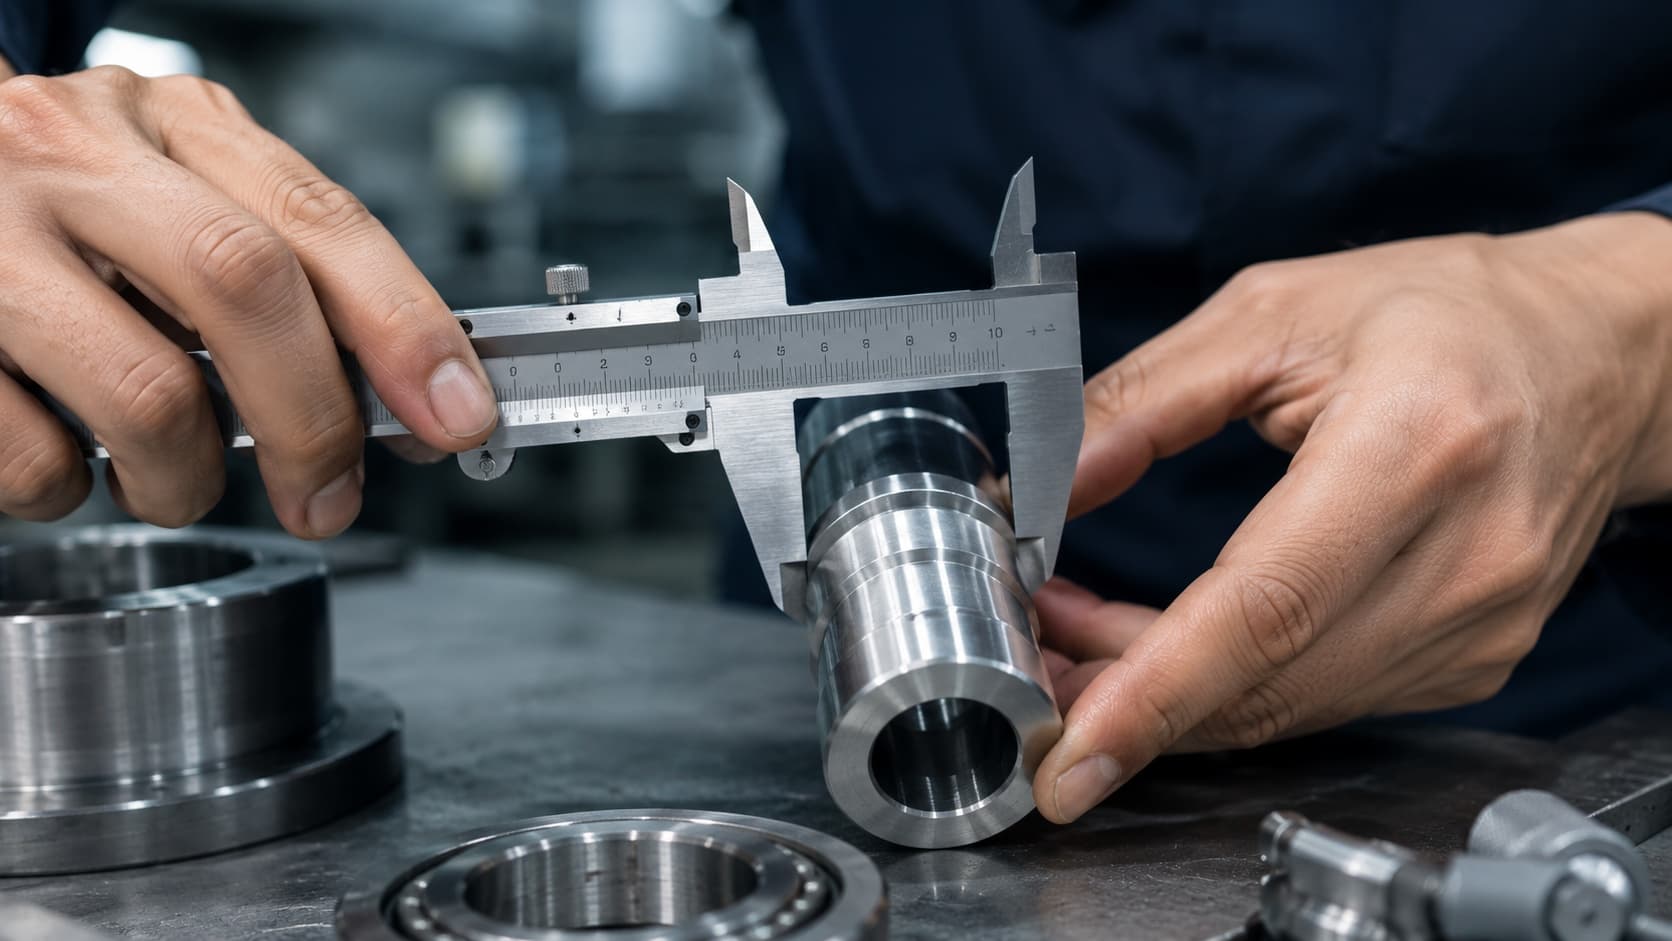
The vernier caliper is the most-used measuring tool on the shop floor: a single instrument reads outside diameter, inside diameter, depth and steps down to 0.05mm (or 0.02mm). The name "vernier" comes from the Portuguese mathematician Nonius, credited with the scale. This guide covers part names, how to read the scale, how to measure each feature, error fixes and care — with diagrams.
Types of caliper
- Standard (M-type) vernier caliper: the most common; reads 0.05mm on the vernier scale.
- Dial caliper: read on a round dial, fewer misreads.
- Digital caliper: numeric display, 0.01mm resolution, zero anywhere.
- Resolution depends on the vernier divisions: 19mm split into 20 = 0.05mm; 39mm split into 50 = 0.02mm.
Part names and what you can measure
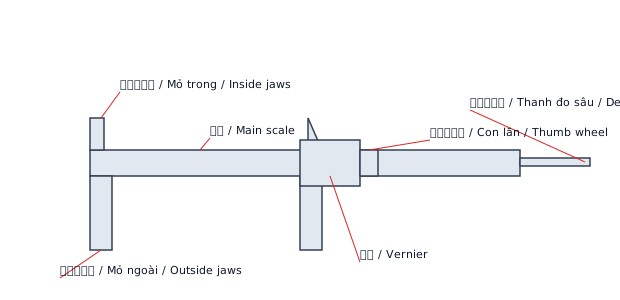
Fig. 1 — Part names. The large lower jaws (outside jaws) measure OD/width; the small upper jaws (inside jaws) measure ID/slot width; the depth rod at the tail measures depth; the jaw step measures steps. The main scale is in 1mm units and the vernier scale in 0.05mm units.
Reading the vernier scale (0.05mm)
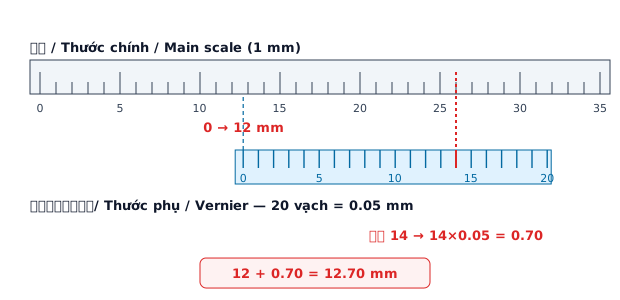
Fig. 2 — Three steps.
- Coarse-read the main scale: read the mm value just before the vernier "0" line (here, 12mm).
- Find the aligned line: find the vernier line that lines up exactly with a main-scale line (here, 14).
- Add: 14 × 0.05 = 0.70mm → 12 + 0.70 = 12.70mm.
A 0.02mm caliper works the same way: aligned line × 0.02.
How to measure each feature (tips)
Outside diameter / width
Clamp at the root (deep part) of the jaws, square to the part. Measuring at the tip flexes the jaws and reads high. Don't over-clamp — "just touching, then stop" is the correct measuring force.
Inside diameter / slot
Insert the inside jaws and find the maximum value (the bore diameter is at its widest). Shallow or small bores may not admit the jaws due to their thickness.
Depth
Press the tail flat against the reference face and let the depth rod touch the bottom lightly. If the body lifts, the reading is too deep.
Steps
Rest the step-measuring face on the step and read. Depth and steps vary with how you seat the tool — measure 2–3 times to check repeatability.
Common errors and fixes
| Cause | Symptom | Fix |
|---|---|---|
| Parallax (angled read) | Readings scatter | Read straight on / use digital |
| Excess measuring force | Reads low | Touch lightly and stop |
| Abbe error | Larger error at jaw tips | Measure at the root / use a micrometer for precision |
| Zero offset | Whole scale shifted | Close the jaws and check zero before use |
| Temperature | Error on precise sizes | 20°C reference; avoid holding too long |
Care (to stay accurate)
- After use, wipe off chips and oil and clear debris from the jaws.
- Close the jaws and confirm zero before storing. For long storage, apply a light rust-preventive oil.
- Never drop it. Inspect zero and jaw parallelism on any dropped unit.
Caliper vs. micrometer
| Item | Caliper | Micrometer |
|---|---|---|
| Resolution | 0.05 / 0.02mm | 0.01 (est. 0.001) mm |
| Measures | OD, ID, depth, steps | mainly OD, thickness |
| Accuracy | Medium | High (satisfies the Abbe principle) |
| Use for | Quick checks | Tight-tolerance dimensions |
Frequently asked questions (FAQ)
Q. 0.05mm or 0.02mm — which? A. 0.05mm is enough for general use. Choose 0.02mm or digital when you need finer reads.
Q. Does a digital caliper need calibration? A. Yes. Periodically verify zero and check against gauge blocks.
Q. Why does a bore read smaller than actual? A. You haven't captured the maximum with the inside jaws. Rock slightly and read the largest value.
Q. How hard should I clamp? A. "A light touch, then stop." Over-clamping causes a low reading.
Q. Can I measure a 0.01mm tolerance with a caliper? A. Not recommended. Use a micrometer or dedicated gauge for the 0.01mm class.
Summary
Read a caliper as "coarse main-scale value + aligned vernier line × 0.05." Clamp lightly at the jaw root, avoid parallax, and check zero before use — that covers most shop-floor checks. Switch to a micrometer only for tight tolerances.
Sontis Management keeps measurement and inspection results together with materials, quotes and orders. Try it on the free plan.
Manage quotes & inventory — free, starting today.
No credit card · 5 minutes to start. Management software for machine shops.
Start for free