Threads and Tapping Basics (Metric Threads & Tap Drill Chart)
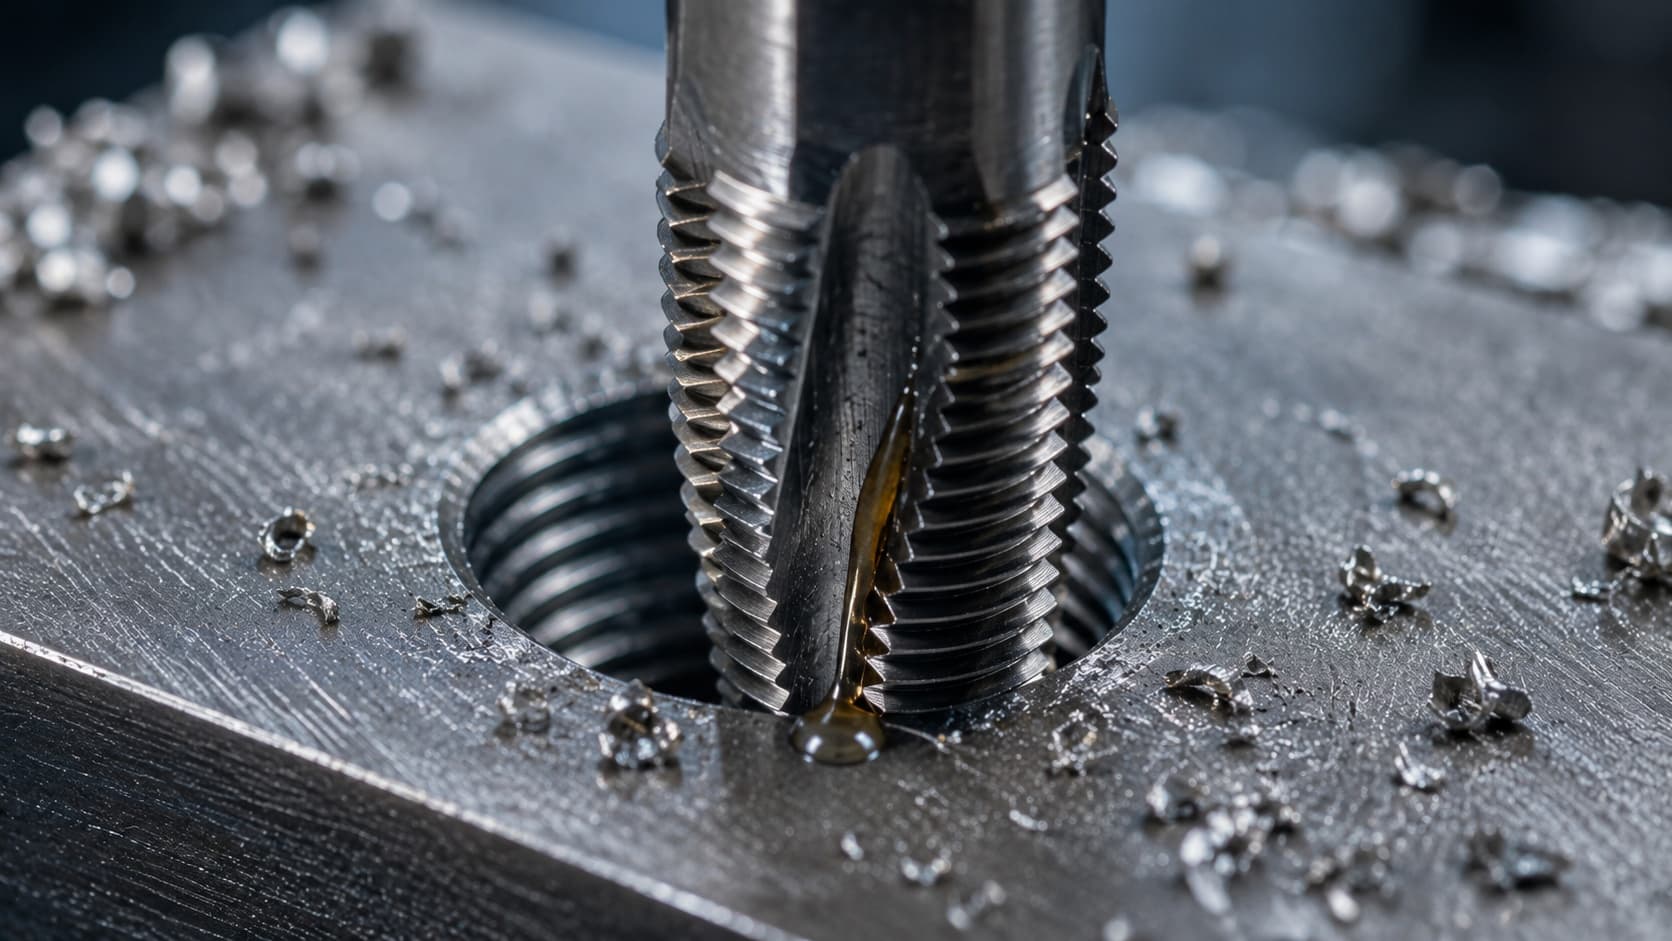
Tapping cuts an internal thread into a pilot hole. Choosing the right pilot (tap drill) diameter and tap type is key to thread accuracy and tool life. This article compiles the basics of threads and tapping.
Thread basics
- Metric thread (M): the most common. "M6" means a 6mm nominal diameter
- Pitch: distance between thread crests. Coarse (standard) and fine exist
- Designation:
M6×1.0(diameter × pitch). Fine is written likeM8×1.0 - Pipe threads (G, R): for piping (tapered/parallel)
Common thread standards
Beyond metric threads, several standards appear in practice. Knowing each symbol and thread angle prevents mix-ups when looking up or ordering parts.
- Metric thread (M): the most common; prefixed with "M" (e.g.,
M3= 3mm nominal diameter). Pitch is writtenP○○, 60° thread angle. Coarse and fine pitches exist - Inch threads: sized as fractions of one inch (≈25.4mm), usually in 1/8 steps. Pitch is given as threads per inch (TPI), not as a distance like metric. Includes Unified, Whitworth, and pipe threads
- Unified thread (UN): a US standard, 60° angle. Coarse = UNC, fine = UNF (extra-fine UNEF also exists). Common in cars, motorcycles, and machinery
- Whitworth thread (W): written
W1/2, etc., 55° angle. The different angle makes it not interchangeable with Unified at the same size (except a few sizes with matching TPI) — use a thread gauge or spec sheet to tell them apart - Pipe threads: for joining pipes, 55° angle, in tapered and parallel types
Pipe threads: tapered vs parallel
- Tapered pipe thread (JIS B0203 / ISO 7/1): conical, taper 1/16, used for watertight/airtight joints. External R (old PT), internal Rc (old PT); the parallel internal thread used with a tapered external thread is Rp (old PS)
- Parallel pipe thread (JIS B0202 / ISO 228/1): cylindrical, used for mechanical joints. Symbol G (old PF). External threads carry a tolerance class A or B (B has twice the tolerance of A), e.g.,
G3/8A
| Pipe thread type | Symbol (old) | Angle |
|---|---|---|
| Tapered — external tapered | R (PT) | 55° |
| Tapered — internal tapered | Rc (PT) | 55° |
| Tapered — internal parallel | Rp (PS) | 55° |
| Parallel — external | G (PF), class A/B | 55° |
| Parallel — internal | G (PF) | 55° |
Tap drill chart (metric coarse)
Tap drill diameter ≒ nominal diameter − pitch.
| Thread | Pitch | Tap drill (approx.) |
|---|---|---|
| M2 | 0.4 | 1.6mm |
| M3 | 0.5 | 2.5mm |
| M4 | 0.7 | 3.3mm |
| M5 | 0.8 | 4.2mm |
| M6 | 1.0 | 5.0mm |
| M8 | 1.25 | 6.8mm |
| M10 | 1.5 | 8.5mm |
| M12 | 1.75 | 10.2mm |
Full dimension tables (shop-floor ready)
These tables are usable right at the machine: pick a thread and you get the tap drill, the internal-thread (nut) dimensions, and the external-thread (bolt) dimensions with standard fit tolerances. For metric threads the min–max follow the most common 6g (external) / 6H (internal) classes (ISO 965 / JIS B0209). Units: mm.
Reading the columns (metric): d = external major diameter (turn the thread down to this); d₂ = D₂ = pitch diameter (governs the fit — the key gauged dimension); D₁ = internal minor diameter (the allowed range of the hole after tapping — the tap drill must fall inside it); D (internal major) min = nominal diameter. External threads sit below nominal, internal above — this creates the assembly clearance.
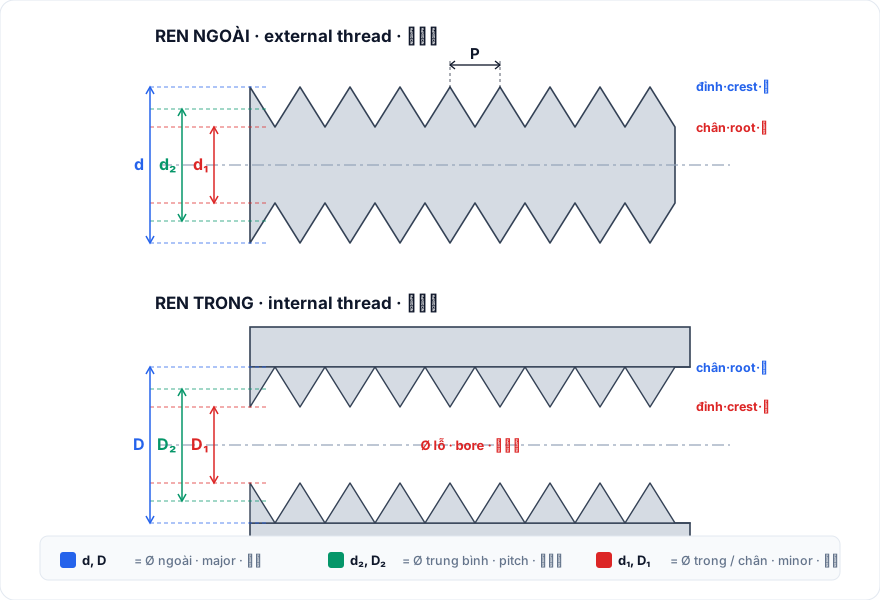
Fig. 1 — Telling the diameters apart. On an external thread (bolt) the crest is the largest OUTER diameter d and the root is d₁. On an internal thread (nut/hole) the crest is the smallest INNER diameter D₁ (the bore) and the root is D. d₂/D₂ is the pitch diameter (governs the fit); P is the pitch.
Metric coarse — M1.6–M39, tolerance 6g/6H
| Thread | Pitch P | Tap drill | d ext max | d ext min | d₂ ext max | d₂ ext min | D₂ int max | D₂ int min | D₁ int max | D₁ int min |
|---|---|---|---|---|---|---|---|---|---|---|
| M1.6 | 0.35 | 1.25 | 1.581 | 1.496 | 1.354 | 1.291 | 1.458 | 1.373 | 1.321 | 1.221 |
| M2 | 0.40 | 1.60 | 1.981 | 1.886 | 1.721 | 1.654 | 1.830 | 1.740 | 1.679 | 1.567 |
| M2.5 | 0.45 | 2.05 | 2.480 | 2.380 | 2.188 | 2.117 | 2.303 | 2.208 | 2.138 | 2.013 |
| M3 | 0.50 | 2.50 | 2.980 | 2.874 | 2.655 | 2.580 | 2.775 | 2.675 | 2.599 | 2.459 |
| M3.5 | 0.60 | 2.90 | 3.479 | 3.354 | 3.089 | 3.004 | 3.222 | 3.110 | 3.010 | 2.850 |
| M4 | 0.70 | 3.30 | 3.978 | 3.838 | 3.523 | 3.433 | 3.663 | 3.545 | 3.422 | 3.242 |
| M5 | 0.80 | 4.20 | 4.976 | 4.826 | 4.456 | 4.361 | 4.605 | 4.480 | 4.334 | 4.134 |
| M6 | 1.00 | 5.00 | 5.974 | 5.794 | 5.324 | 5.212 | 5.500 | 5.350 | 5.153 | 4.917 |
| M8 | 1.25 | 6.80 | 7.972 | 7.760 | 7.160 | 7.042 | 7.348 | 7.188 | 6.912 | 6.647 |
| M10 | 1.50 | 8.50 | 9.968 | 9.732 | 8.994 | 8.862 | 9.206 | 9.026 | 8.676 | 8.376 |
| M12 | 1.75 | 10.20 | 11.966 | 11.701 | 10.829 | 10.679 | 11.063 | 10.863 | 10.441 | 10.106 |
| M14 | 2.00 | 12.00 | 13.962 | 13.682 | 12.663 | 12.503 | 12.913 | 12.701 | 12.210 | 11.835 |
| M16 | 2.00 | 14.00 | 15.962 | 15.682 | 14.663 | 14.503 | 14.913 | 14.701 | 14.210 | 13.835 |
| M18 | 2.50 | 15.50 | 17.958 | 17.623 | 16.334 | 16.164 | 16.600 | 16.376 | 15.744 | 15.294 |
| M20 | 2.50 | 17.50 | 19.958 | 19.623 | 18.334 | 18.164 | 18.600 | 18.376 | 17.744 | 17.294 |
| M22 | 2.50 | 19.50 | 21.958 | 21.623 | 20.334 | 20.164 | 20.600 | 20.376 | 19.744 | 19.294 |
| M24 | 3.00 | 21.00 | 23.952 | 23.577 | 22.003 | 21.803 | 22.316 | 22.051 | 21.252 | 20.752 |
| M27 | 3.00 | 24.00 | 26.952 | 26.577 | 25.003 | 24.803 | 25.316 | 25.051 | 24.252 | 23.752 |
| M30 | 3.50 | 26.50 | 29.947 | 29.522 | 27.674 | 27.462 | 28.007 | 27.727 | 26.771 | 26.211 |
| M33 | 3.50 | 29.50 | 32.947 | 32.522 | 30.674 | 30.462 | 31.007 | 30.727 | 29.771 | 29.211 |
| M36 | 4.00 | 32.00 | 35.940 | 35.465 | 33.342 | 33.118 | 33.702 | 33.402 | 32.270 | 31.670 |
| M39 | 4.00 | 35.00 | 38.940 | 38.465 | 36.342 | 36.118 | 36.702 | 36.402 | 35.270 | 34.670 |
Metric fine — tolerance 6g/6H
| Thread | Pitch P | Tap drill | d ext max | d ext min | d₂ ext max | d₂ ext min | D₂ int max | D₂ int min | D₁ int max | D₁ int min |
|---|---|---|---|---|---|---|---|---|---|---|
| M8x1 | 1.00 | 7.00 | 7.974 | 7.794 | 7.324 | 7.212 | 7.500 | 7.350 | 7.153 | 6.917 |
| M10x1 | 1.00 | 9.00 | 9.974 | 9.794 | 9.324 | 9.212 | 9.500 | 9.350 | 9.153 | 8.917 |
| M10x1.25 | 1.25 | 8.80 | 9.972 | 9.760 | 9.160 | 9.042 | 9.348 | 9.188 | 8.912 | 8.647 |
| M12x1.25 | 1.25 | 10.80 | 11.972 | 11.760 | 11.160 | 11.028 | 11.368 | 11.188 | 10.912 | 10.647 |
| M12x1.5 | 1.50 | 10.50 | 11.968 | 11.732 | 10.994 | 10.854 | 11.216 | 11.026 | 10.676 | 10.376 |
| M14x1.5 | 1.50 | 12.50 | 13.968 | 13.732 | 12.994 | 12.854 | 13.216 | 13.026 | 12.676 | 12.376 |
| M16x1.5 | 1.50 | 14.50 | 15.968 | 15.732 | 14.994 | 14.854 | 15.216 | 15.026 | 14.676 | 14.376 |
| M18x1.5 | 1.50 | 16.50 | 17.968 | 17.732 | 16.994 | 16.854 | 17.216 | 17.026 | 16.676 | 16.376 |
| M20x1.5 | 1.50 | 18.50 | 19.968 | 19.732 | 18.994 | 18.854 | 19.216 | 19.026 | 18.676 | 18.376 |
| M20x2 | 2.00 | 18.00 | 19.962 | 19.682 | 18.663 | 18.503 | 18.913 | 18.701 | 18.210 | 17.835 |
| M22x1.5 | 1.50 | 20.50 | 21.968 | 21.732 | 20.994 | 20.854 | 21.216 | 21.026 | 20.676 | 20.376 |
| M24x2 | 2.00 | 22.00 | 23.962 | 23.682 | 22.663 | 22.493 | 22.925 | 22.701 | 22.210 | 21.835 |
| M30x2 | 2.00 | 28.00 | 29.962 | 29.682 | 28.663 | 28.493 | 28.925 | 28.701 | 28.210 | 27.835 |
| M36x3 | 3.00 | 33.00 | 35.952 | 35.577 | 34.003 | 33.803 | 34.316 | 34.051 | 33.252 | 32.752 |
Fine pitches offer several pitches per diameter — always state the pitch (e.g. M12×1.5).
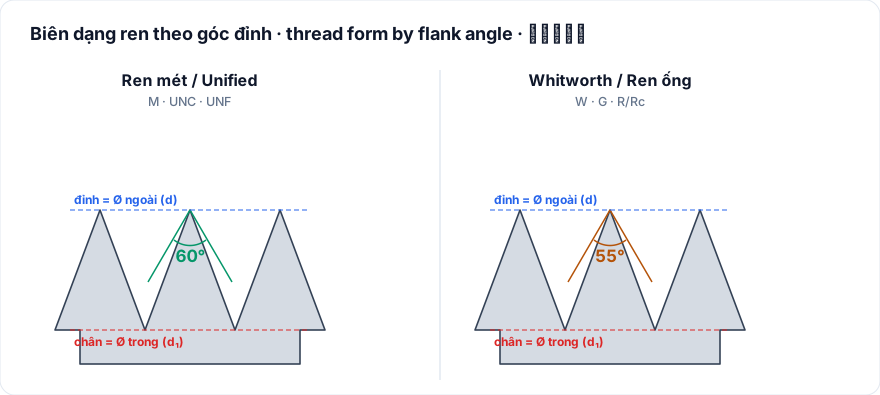
Fig. 2 — Flank angle by type. Metric and Unified use 60°; Whitworth and pipe threads use 55°. Same size but a different angle means not interchangeable. In every case the crest is the outer Ø and the root the inner Ø.
Unified coarse — UNC (60° angle)
| Thread | TPI | Pitch P (mm) | Major d (mm) | Pitch dia d₂ (mm) | Int. minor D₁ (mm) | Tap drill ≈ (mm) |
|---|---|---|---|---|---|---|
| No.4-40 | 40 | 0.635 | 2.845 | 2.433 | 2.158 | 2.26 |
| No.6-32 | 32 | 0.794 | 3.505 | 2.989 | 2.646 | 2.71 |
| No.8-32 | 32 | 0.794 | 4.166 | 3.650 | 3.307 | 3.45 |
| No.10-24 | 24 | 1.058 | 4.826 | 4.139 | 3.680 | 3.80 |
| 1/4-20 | 20 | 1.270 | 6.350 | 5.525 | 4.975 | 5.11 |
| 5/16-18 | 18 | 1.411 | 7.938 | 7.021 | 6.410 | 6.53 |
| 3/8-16 | 16 | 1.587 | 9.525 | 8.494 | 7.806 | 7.94 |
| 7/16-14 | 14 | 1.814 | 11.113 | 9.935 | 9.149 | 9.35 |
| 1/2-13 | 13 | 1.954 | 12.700 | 11.431 | 10.585 | 10.72 |
| 5/8-11 | 11 | 2.309 | 15.875 | 14.375 | 13.375 | 13.49 |
| 3/4-10 | 10 | 2.540 | 19.050 | 17.400 | 16.300 | 16.66 |
| 7/8-9 | 9 | 2.822 | 22.225 | 20.392 | 19.170 | 19.45 |
| 1"-8 | 8 | 3.175 | 25.400 | 23.338 | 21.963 | 22.25 |
Unified fine — UNF (60° angle)
| Thread | TPI | Pitch P (mm) | Major d (mm) | Pitch dia d₂ (mm) | Int. minor D₁ (mm) | Tap drill ≈ (mm) |
|---|---|---|---|---|---|---|
| No.10-32 | 32 | 0.794 | 4.826 | 4.310 | 3.967 | 4.04 |
| 1/4-28 | 28 | 0.907 | 6.350 | 5.761 | 5.368 | 5.41 |
| 5/16-24 | 24 | 1.058 | 7.938 | 7.251 | 6.792 | 6.91 |
| 3/8-24 | 24 | 1.058 | 9.525 | 8.838 | 8.379 | 8.43 |
| 7/16-20 | 20 | 1.270 | 11.113 | 10.288 | 9.738 | 9.91 |
| 1/2-20 | 20 | 1.270 | 12.700 | 11.875 | 11.325 | 11.51 |
| 9/16-18 | 18 | 1.411 | 14.288 | 13.371 | 12.760 | 12.93 |
| 5/8-18 | 18 | 1.411 | 15.875 | 14.958 | 14.347 | 14.51 |
| 3/4-16 | 16 | 1.587 | 19.050 | 18.019 | 17.331 | 17.46 |
| 1"-12 | 12 | 2.117 | 25.400 | 24.025 | 23.109 | 23.25 |
For inch threads, d₂ and D₁ are basic dimensions from the 60° (Unified) / 55° (Whitworth) profile. Tap drill is a ~75%-thread reference (pick the nearest drill). Fit tolerances follow their own systems: Unified uses classes 2A/2B (or 3A/3B) per ASME B1.1.
Whitworth coarse — BSW (55° angle)
| Thread | TPI | Pitch P (mm) | Major d (mm) | Pitch dia d₂ (mm) | Int. minor D₁ (mm) | Tap drill ≈ (mm) |
|---|---|---|---|---|---|---|
| 1/8-40 | 40 | 0.635 | 3.175 | 2.768 | 2.362 | 2.55 |
| 3/16-24 | 24 | 1.058 | 4.763 | 4.085 | 3.408 | 3.70 |
| 1/4-20 | 20 | 1.270 | 6.350 | 5.537 | 4.724 | 5.10 |
| 5/16-18 | 18 | 1.411 | 7.938 | 7.034 | 6.131 | 6.50 |
| 3/8-16 | 16 | 1.587 | 9.525 | 8.508 | 7.492 | 7.90 |
| 7/16-14 | 14 | 1.814 | 11.113 | 9.951 | 8.790 | 9.30 |
| 1/2-12 | 12 | 2.117 | 12.700 | 11.345 | 9.989 | 10.50 |
| 5/8-11 | 11 | 2.309 | 15.875 | 14.396 | 12.918 | 13.50 |
| 3/4-10 | 10 | 2.540 | 19.050 | 17.424 | 15.797 | 16.25 |
| 7/8-9 | 9 | 2.822 | 22.225 | 20.418 | 18.611 | 19.25 |
| 1"-8 | 8 | 3.175 | 25.400 | 23.367 | 21.334 | 22.00 |
Whitworth fine — BSF (55° angle)
| Thread | TPI | Pitch P (mm) | Major d (mm) | Pitch dia d₂ (mm) | Int. minor D₁ (mm) | Tap drill ≈ (mm) |
|---|---|---|---|---|---|---|
| 1/4-26 | 26 | 0.977 | 6.350 | 5.724 | 5.099 | 5.30 |
| 5/16-22 | 22 | 1.155 | 7.938 | 7.199 | 6.459 | 6.80 |
| 3/8-20 | 20 | 1.270 | 9.525 | 8.712 | 7.899 | 8.30 |
| 7/16-18 | 18 | 1.411 | 11.113 | 10.209 | 9.306 | 9.70 |
| 1/2-16 | 16 | 1.587 | 12.700 | 11.683 | 10.667 | 11.10 |
| 5/8-14 | 14 | 1.814 | 15.875 | 14.713 | 13.552 | 14.00 |
| 3/4-12 | 12 | 2.117 | 19.050 | 17.695 | 16.339 | 16.75 |
| 1"-10 | 10 | 2.540 | 25.400 | 23.774 | 22.147 | 22.75 |
Whitworth (W) is 55° — not interchangeable with Unified 60° at the same size. Tolerances per BS 84 (close/medium/free).
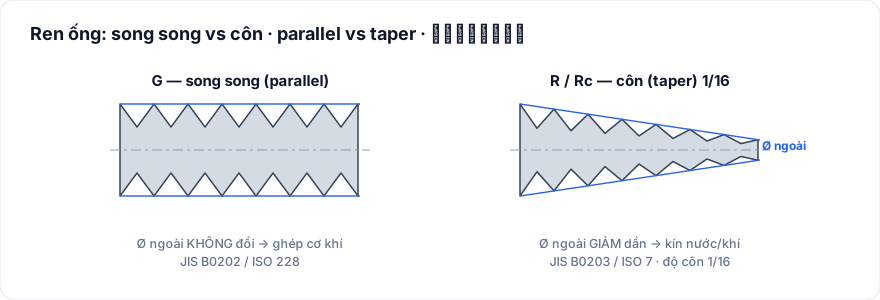
Fig. 3 — Parallel vs tapered pipe thread. G (parallel) keeps a constant outer diameter for mechanical joints; R/Rc (tapered) has an outer diameter that decreases at a 1/16 taper for watertight/airtight joints.
Parallel pipe thread — G (JIS B0202 / ISO 228)
| Thread | TPI | Major (mm) | Pitch dia (mm) | Minor (mm) | Int. tap drill ≈ (mm) |
|---|---|---|---|---|---|
| G1/8 | 28 | 9.728 | 9.147 | 8.566 | 8.80 |
| G1/4 | 19 | 13.157 | 12.301 | 11.445 | 11.80 |
| G3/8 | 19 | 16.662 | 15.806 | 14.950 | 15.25 |
| G1/2 | 14 | 20.955 | 19.793 | 18.631 | 19.00 |
| G3/4 | 14 | 26.441 | 25.279 | 24.117 | 24.50 |
| G1 | 11 | 33.249 | 31.770 | 30.291 | 30.75 |
| G1-1/4 | 11 | 41.910 | 40.431 | 38.952 | 39.50 |
| G1-1/2 | 11 | 47.803 | 46.324 | 44.845 | 45.25 |
| G2 | 11 | 59.614 | 58.135 | 56.656 | 57.00 |
Tapered pipe thread — R (external) / Rc (internal) (JIS B0203 / ISO 7)
| Thread | TPI | Major (mm) | Pitch dia (mm) | Minor (mm) | Int. tap drill ≈ (mm) |
|---|---|---|---|---|---|
| R/Rc1/8 | 28 | 9.728 | 9.147 | 8.566 | 8.40 |
| R/Rc1/4 | 19 | 13.157 | 12.301 | 11.445 | 11.20 |
| R/Rc3/8 | 19 | 16.662 | 15.806 | 14.950 | 14.75 |
| R/Rc1/2 | 14 | 20.955 | 19.793 | 18.631 | 18.25 |
| R/Rc3/4 | 14 | 26.441 | 25.279 | 24.117 | 23.75 |
| R/Rc1 | 11 | 33.249 | 31.770 | 30.291 | 30.00 |
| R/Rc1-1/4 | 11 | 41.910 | 40.431 | 38.952 | 38.75 |
| R/Rc1-1/2 | 11 | 47.803 | 46.324 | 44.845 | 44.50 |
| R/Rc2 | 11 | 59.614 | 58.135 | 56.656 | 56.00 |
Pipe threads are 55°. Diameters are basic dimensions at the gauge plane (for tapered R/Rc, measured at the reference plane; taper 1/16). Internal tap drill values are common practical figures — reconfirm with a thread gauge and your tap-tool data.
Through vs blind holes
- Through hole: passes through. A taper (through) tap with a long lead is easy to use
- Blind hole: has a bottom. A spiral tap threads near the bottom and ejects chips upward
Tap types
| Type | Suited hole | Traits |
|---|---|---|
| Hand tap (taper, plug, bottoming) | Hand work, through | A set of three, staged |
| Spiral tap | Blind hole | Ejects chips upward |
| Gun (point) tap | Through hole | Pushes chips forward |
Tapping tips
- Keep the correct pilot diameter (too big = incomplete threads, too small = breakage)
- Use cutting oil
- Keep the tap square (tilting causes defects/breakage)
- For blind holes, mind chip evacuation (spiral taps help)
FAQ
Q. How to find the pilot diameter? A. Estimate with "diameter − pitch" (e.g., M6×1.0 → 6−1 = 5mm). Confirm with a chart or drill table.
Q. Why do taps break? A. Pilot too small, clogged chips, tilt, or insufficient cutting oil. Use spiral taps for blind holes to be safe.
Q. Coarse vs fine pitch? A. Fine has a smaller pitch, resists loosening, and suits fine adjustment. Coarse is the most common.
Conclusion
Threading comes down to "the correct pilot diameter × a tap suited to the hole type." Keeping a chart handy gives peace of mind.
Sontis Management centralizes machining information and quotes. Try it free now.
Manage quotes & inventory — free, starting today.
No credit card · 5 minutes to start. Management software for machine shops.
Start for free