What Is Surface Roughness【Ra vs. Rz and Reading the Triangle Symbols, Explained】
"Surface roughness" is a number describing the fine peaks and valleys of a machined surface. It directly affects function (sliding, sealing, fits, appearance), and since a tighter finish costs more to machine, the practical rule is to specify an appropriate roughness only on the surfaces that need it. This guide covers Ra vs. Rz, the old triangle symbols, reading the symbol, and typical values by machining method — with diagrams.
Ra vs. Rz
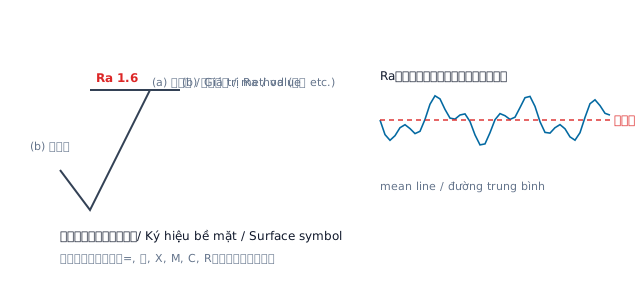
Fig. 1 — Ra is "the arithmetic mean of deviation from the mean line." It expresses how far the profile strays from the reference (mean) line.
- Ra (arithmetic mean roughness): the average of the absolute heights from the mean line. The most common; insensitive to single flaws and stable.
- Rz (maximum height): the difference between the highest peak and deepest valley within the sampling length. Sensitive to a single scratch or dent.
- When to use: Ra for overall texture; add Rz for sealing faces where the "deepest valley" matters.
Old JIS triangle symbols vs. Ra (approximate)
Old drawings used an inverted triangle (▽). The approximate correspondence to modern numeric callouts is below (Ra and Rz do not convert exactly — treat as a guide):
| Old symbol | Finish level | Ra equiv. (μm) | Rz equiv. (μm) |
|---|---|---|---|
| ▽ (one) | Rough | 25 | 100 |
| ▽▽ | Medium | 6.3 | 25 |
| ▽▽▽ | Fine | 1.6 | 6.3 |
| ▽▽▽▽ | Precision | 0.2 | 0.8 |
| 〜 (wave) | No machining removal | — | — |
Typical Ra values: 0.05 · 0.1 · 0.2 · 0.4 · 0.8 · 1.6 · 3.2 · 6.3 · 12.5 · 25μm (R10 series).
Reading the surface texture symbol
The symbol (a check mark) carries added information:
- Value above/beside the symbol: the Ra value (e.g.,
Ra 1.6). Upper/lower limits may appear. - Machining method: written above the horizontal bar, e.g., "turned," "ground."
- Lay direction symbol:
=(parallel)⟂(perpendicular)X(crossed)M(multi-directional)C(concentric)R(radial). - If the whole surface shares one callout, it can be stated once in a corner of the drawing.
Standard Ra by machining method (guide)
| Method | Ra guide (μm) |
|---|---|
| Drilling | 6.3–12.5 |
| Turning · milling (general) | 1.6–6.3 |
| Reaming (finish) | 0.8–1.6 |
| Grinding | 0.2–0.8 |
| Lapping · superfinishing | 0.05–0.2 |
※ Guideline values that vary with tool and conditions. Tightening one step adds operations and cost.
Specification tips · common mistakes
- Decide from function: tighten only sliding/sealing faces; leave non-functional faces loose.
- Don't confuse Ra and Rz (don't judge by only one).
- Forgetting to specify lay direction (sometimes the slide vs. lay direction matters).
- "Ra 0.8 everywhere to be safe" inflates cost.
Frequently asked questions (FAQ)
Q. Should I specify Ra or Rz? A. Ra for general faces. Add Rz for sealing faces where a deep valley causes leaks or stress concentration.
Q. What Ra is ▽▽▽? A. About Ra 1.6μm (Rz 6.3μm equivalent). Note this is not an exact conversion.
Q. Can I reach Ra 0.2 without grinding? A. Generally not; a finishing operation like grinding or lapping is needed. Match method to roughness.
Q. How is roughness measured? A. A stylus (contact) roughness tester is common. Roughly, you can compare against a roughness comparison specimen.
Q. Is a smaller Ra always better? A. No. Over-smoothing costs more. Specify only as fine as the function requires.
Summary
Use Ra (overall texture) and Rz (worst-case valley) according to function, and match them to the machining method. Read the old ▽ symbol as an Ra equivalent, and tighten only the surfaces that need it to balance cost and quality.
Sontis Management keeps machining conditions and inspection standards together with materials, quotes and orders. Try it on the free plan.
Manage quotes & inventory — free, starting today.
No credit card · 5 minutes to start. Management software for machine shops.
Start for free